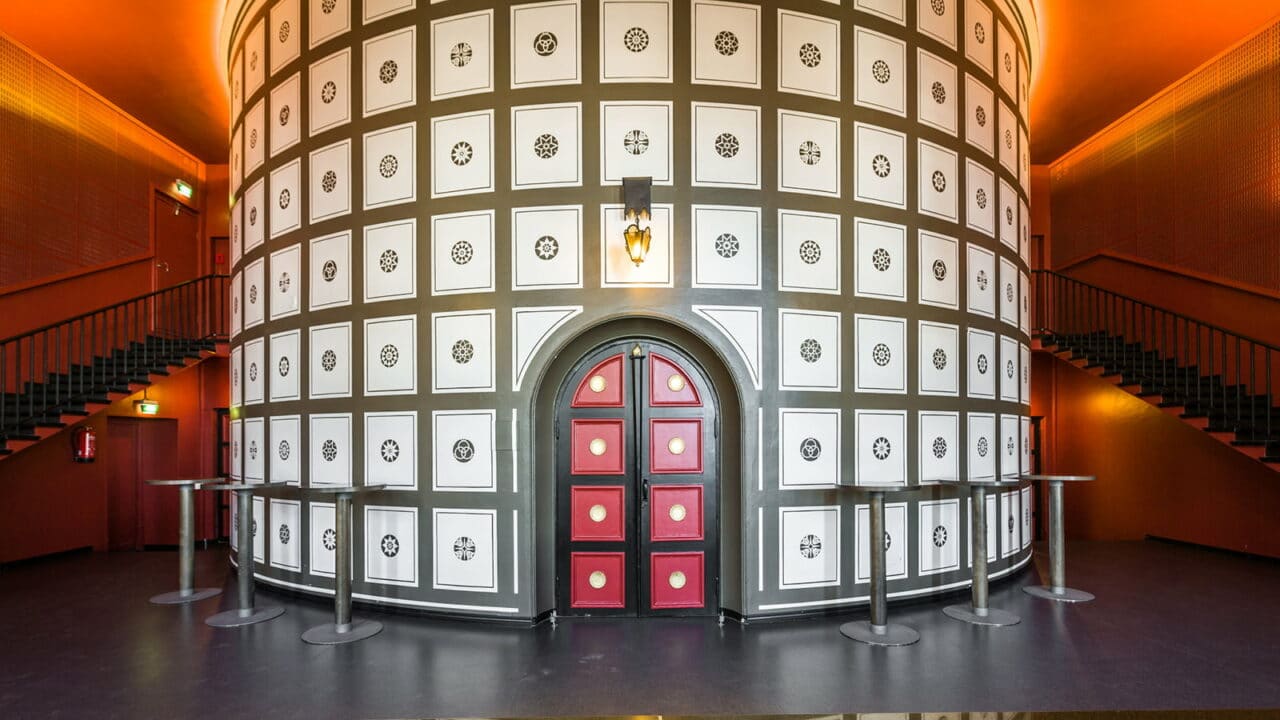
Alvar Aalto was awarded the design project for the Jyväskylä Civil Guard House through a competition. The building originally housed a market hall, cinema, large ballroom with a stage, a restaurant, and the offices of the civil guard organisations. The design work for this “transitional period-based multi-purpose building” was completed during the period when Aalto was transitioning from classicism to functionalism. The departure from classicism is reflected in, for example, the functionally structured spaces and the rational, contemporary interior design solutions.
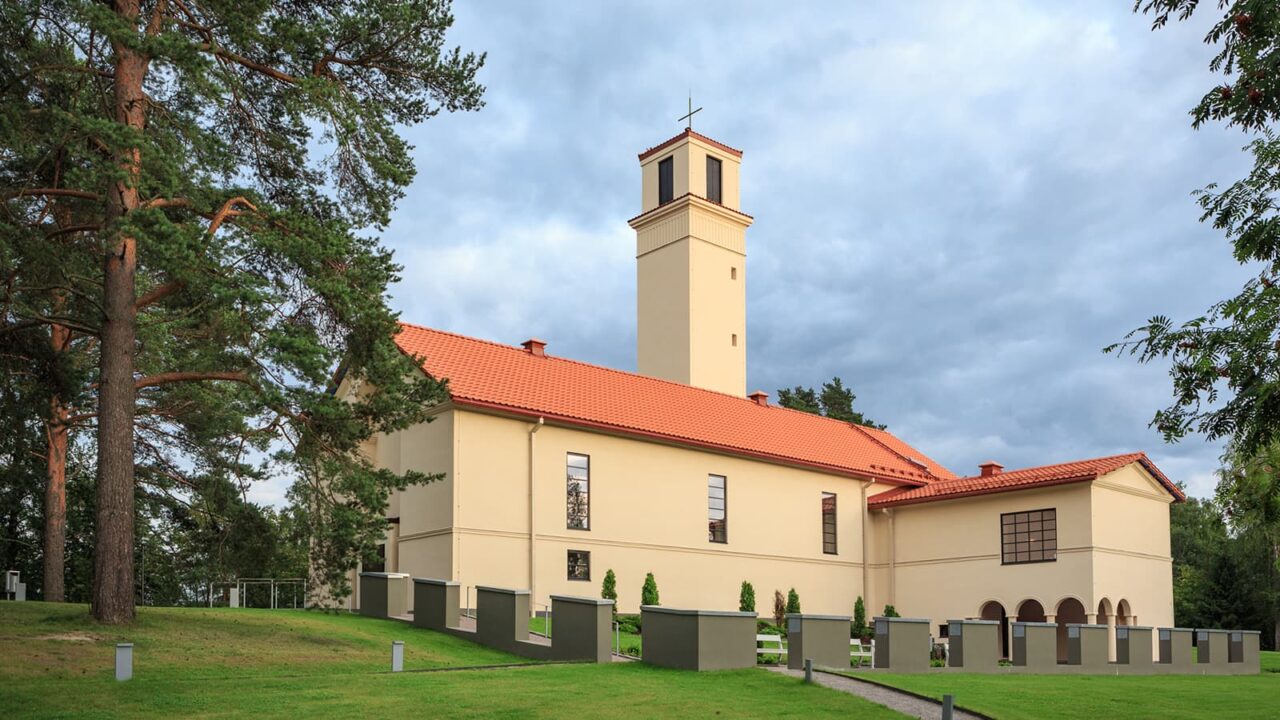
Constructed between 1949 and 1952, Säynätsalo Town Hall is among Alvar Aalto’s most significant works. It holds a special status in the history of twentieth-century architecture.
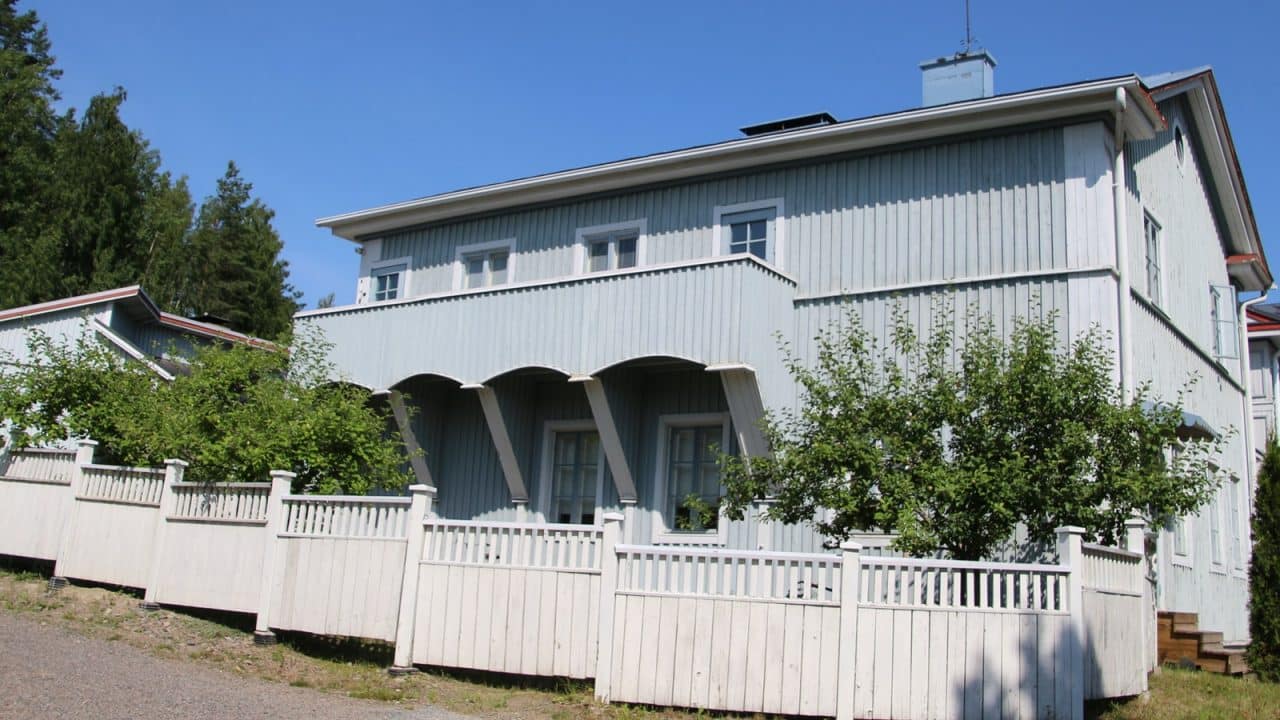
This Italian-influenced Classical building has seen many changes under different owners. In 2019, Casa Laurén was refurbished for residential use, its exterior along with the ornamental staircases at the ends with their arches held up by columns restored in imitation of Aalto’s original plans.
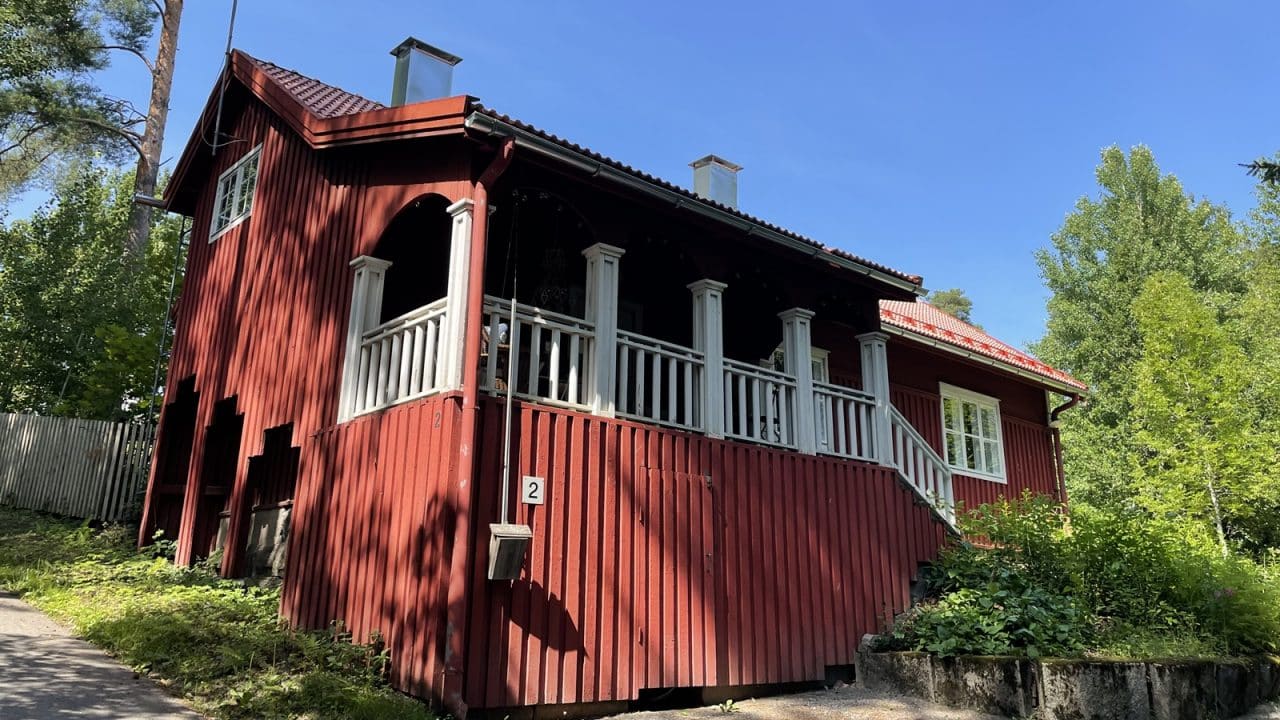
Originally, Nuora House had one-and-a-half storeys. Its lower part was built from logs, and its upper part was planked. Aalto turned Nuora House into a two-storey residential and commercial building with external stairs and balconies. Wide eaves and window frames give the building a classicist overall appearance.
Intended for railway employees, this three-storey brick building is the first block of flats designed by Alvar Aalto. It has 18 apartments of equal size.